If you’ve ever looked across your roof and wondered what those small boxes, caps, or raised sections are, there’s a good chance you’re looking at part of your attic ventilation system.
Roof vents may not be the most noticeable feature of your home, but they serve an important purpose. They help move heat and moisture out of the attic, protecting the roof structure and supporting a healthier attic environment.
The most common types of roof vents include ridge vents, box vents, low-profile vents, soffit vents, gable vents, turbine vents, and powered attic vents. Some allow fresh air to enter the attic, while others release heat and moisture. The right combination depends on the home’s roof design and ventilation requirements.
Understanding the differences can help homeowners recognize what’s installed on their roof and make more informed decisions when planning repairs or a roof replacement.
How Does Attic Ventilation Work?
Attic ventilation allows outdoor air to move through a vented attic space, helping release accumulated heat and moisture. Most passive attic ventilation systems use a combination of intake vents and exhaust vents to create airflow.
- Intake vents allow outside air to enter the attic, usually near the lower edges of the roof.
- Exhaust vents allow warmer air to escape, typically near the upper portion of the roof.
As air enters through the lower vents and exits through the upper vents, it helps reduce heat and moisture buildup inside the attic.
Both components are important. An attic with plenty of exhaust vents but inadequate intake may not ventilate effectively.
Proper attic ventilation also works alongside insulation and air sealing. Ventilation helps manage conditions in the attic, while insulation and air sealing help limit heat transfer and unwanted airflow between the attic and the living space.
For more information about how these components work together, see ENERGY STAR’s guide to attic ventilation.
What Are the Different Types of Roof Vents?
There are several types of attic vents used in residential roofing systems. Some are easy to recognize from the ground, while others are designed to blend into the roof.
Ridge Vents
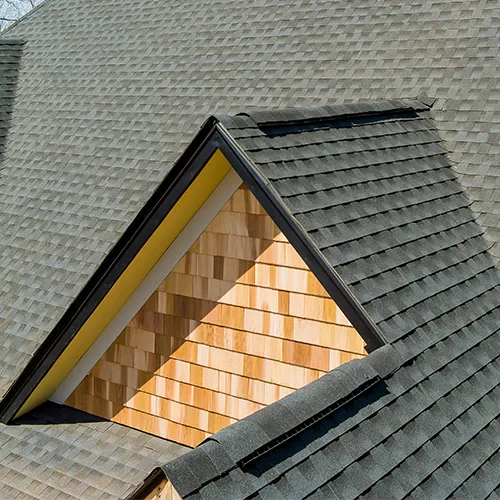
Ridge vents run along the peak of a sloped roof. They typically have a low-profile appearance and may be covered with matching ridge cap shingles.
Because they’re installed at the highest point of the roof, ridge vents provide an exit for warm attic air.
When paired with adequate intake ventilation, continuous ridge vents can help provide airflow across the attic.
Box Vents
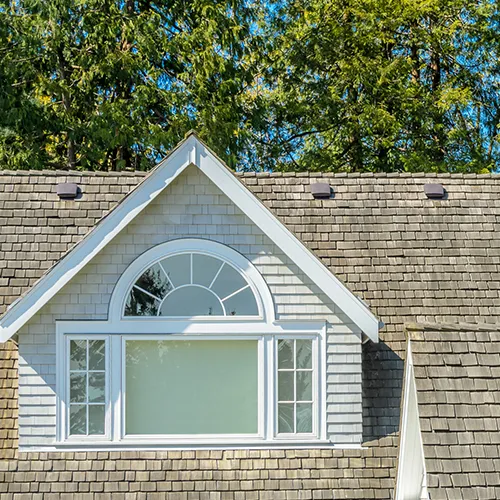
Box vents, sometimes called roof louvers or static vents, are individual exhaust vents installed near the upper portion of the roof. They typically look like small, raised metal or plastic boxes with openings that allow air to escape.
Unlike ridge vents, which run continuously along the roof peak, box vents provide ventilation at individual locations. Several may be needed depending on the attic’s ventilation requirements.
Low-Profile Roof Vents
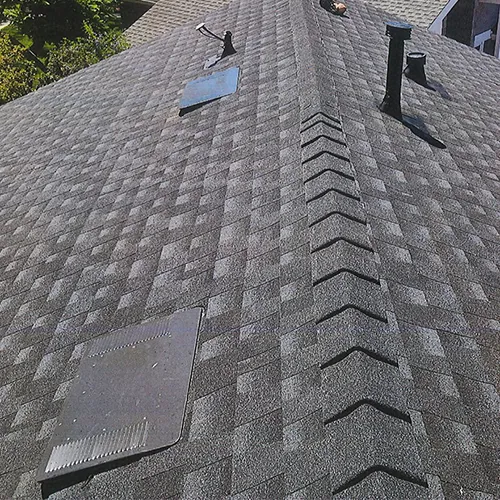
Low-profile roof vents sit closer to the roof surface than many traditional roof louvers, making them a less visually prominent option. Their flatter design allows them to blend into the finished roof while providing attic ventilation.
Low-profile vents are available for different roofing applications, including asphalt shingles and certain tile roofing systems. Depending on the product and installation design, they may serve as intake or exhaust ventilation.
Soffit Vents
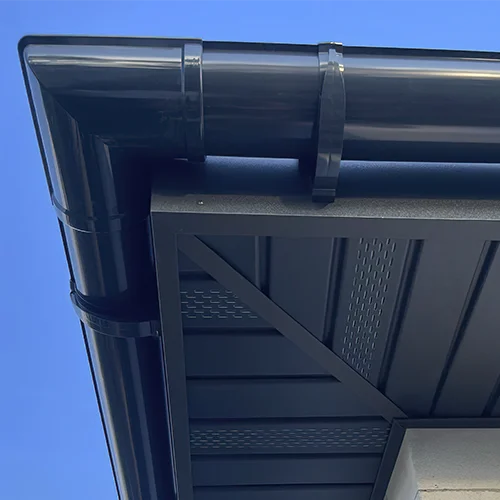
Soffit vents are generally located underneath the roof’s overhang, along the eaves. Unlike the exhaust vents described above, soffit vents typically serve as intake ventilation.
They may appear as continuous narrow strips or individual perforated panels beneath the roof edge. These vents allow outside air to enter the attic, where it can move upward toward the exhaust vents.
It’s important that soffit vents remain unobstructed. Insulation or other materials blocking the openings can interfere with airflow.
Gable Vents
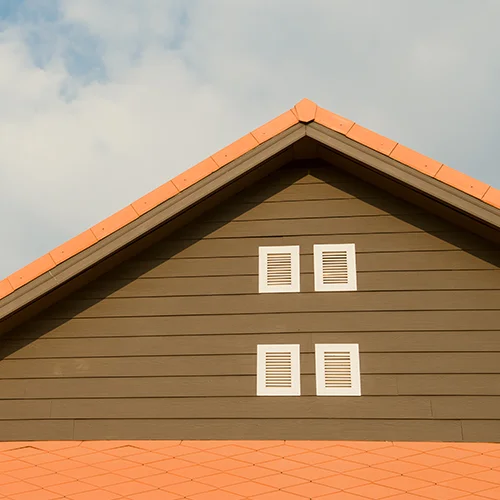
Gable vents are installed in the exterior walls near the peaks of gable-ended roofs rather than directly on the roof surface. They’re often rectangular, triangular, or decorative louvered openings.
Depending on the home’s ventilation design and wind conditions, gable vents may allow air to enter or leave the attic. Because they operate differently from a typical soffit-and-ridge system, their effectiveness depends on the overall ventilation arrangement.
Turbine Vents
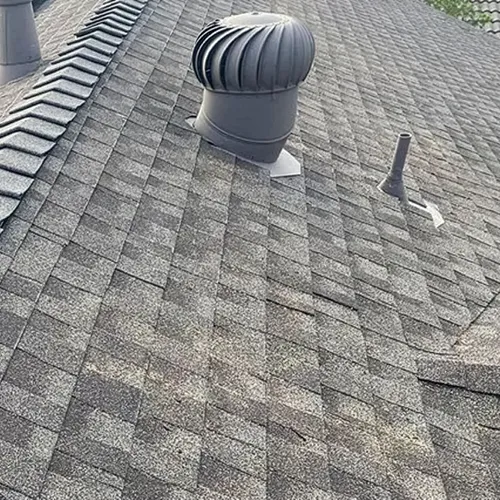
Turbine vents, sometimes called whirlybirds, are recognizable by their round, rotating metal tops.
Wind causes the turbine to spin, helping move air out of the attic. They can also allow some passive airflow when there is little wind.
These vents are more visually prominent than low-profile or ridge vents and aren’t appropriate for every roofing system.
Powered Attic Vents
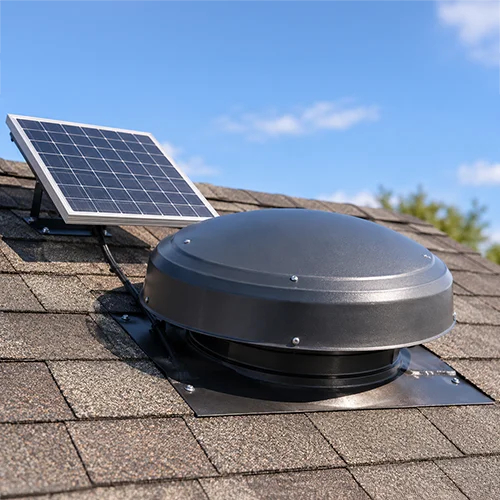
Powered attic vents use an electric motor or solar-powered fan to move air out of the attic.
Although they can provide mechanical ventilation, they require careful planning. Without sufficient intake ventilation and proper air sealing, a powered fan may pull conditioned air from the living space into the attic.
Powered ventilation isn’t automatically better than passive ventilation. The right approach depends on the home’s design and existing conditions.
What Are the Signs of Poor Attic Ventilation?
Poor attic ventilation may contribute to excessive heat, moisture accumulation, and deterioration of roofing materials. However, these conditions can have other causes, so identifying the underlying problem is important.
-
Excessive attic heat.
Attics can become very hot during San Diego's warmer months. While high attic temperatures are not unusual, poor ventilation may contribute to heat buildup. -
Moisture or condensation.
Damp roof decking, visible condensation, or persistent moisture in the attic can indicate a problem. The cause may involve ventilation, air leakage, plumbing, or an actual roof leak. - Mold or deteriorating wood.Visible mold-like growth, staining, or wood deterioration should be investigated. These conditions can have several causes, and ventilation is only one possibility.
-
Blocked or damaged vents.
Debris, insulation, damaged screens, or improperly installed components may restrict airflow.
None of these signs alone proves that a home needs additional roof vents.
A thorough evaluation should consider the attic’s insulation, air sealing, existing ventilation, roof design, and any sources of moisture before recommending changes.
How Many Roof Vents Do I Need?
The number of roof vents a home needs depends on attic square footage, vent capacity, and the balance between intake and exhaust ventilation. Roofing professionals calculate ventilation requirements using net free ventilation area (NFVA), rather than simply counting vents.
Ventilation requirements depend on several factors, including:
- The square footage of the attic
- The amount of existing intake and exhaust ventilation
- The type and capacity of the vents
- The roof’s design and available vent locations
- Applicable building codes and manufacturer requirements
Net free ventilation area describes the unobstructed area available for airflow.
A roofing professional can use this measurement, along with the attic’s size and configuration, to determine the appropriate ventilation arrangement.
Two homes with similar roof sizes may need different numbers of vents because the products and attic layouts differ.
Why Adding More Roof Vents Isn’t Always Better
Adding more roof vents doesn’t necessarily improve attic ventilation. A properly designed system needs adequate intake and exhaust working together, with vents positioned to encourage airflow through the attic. For example, installing additional exhaust vents without sufficient intake may leave the system unable to draw in enough replacement air.
Combining different exhaust systems can also create unintended airflow patterns. In some configurations, one exhaust vent may begin drawing air through another exhaust vent rather than from the intended intake openings. This can reduce ventilation effectiveness instead of improving it.
The placement of vents matters, too. Intake vents are generally positioned lower on the roof, while exhaust vents are placed higher to encourage airflow through the attic.
Rather than automatically adding vents, it’s better to evaluate the existing system and determine whether it has the appropriate capacity, balance, and placement.
Choosing Roof Vents During a Roof Replacement
A roof replacement provides an opportunity to evaluate attic ventilation as part of the overall roofing system.
Existing vents may need to be replaced, repositioned, or updated depending on their condition and the design of the new roof.
Vent selection can also affect the finished appearance of the roof.
For example, low-profile vents can provide a less noticeable alternative to taller roof louvers, while ridge vents may be suitable for roofs with adequate ridge length and compatible intake ventilation.
The appropriate choice depends on the roof structure, ventilation requirements, roofing materials, and applicable building standards.
Ventilation improvements may also be included in the scope of a roofing project. If you’re planning work on your roof, our guide to what to expect from a roofing estimate in San Diego explains how the evaluation and estimate process works.
Low-Profile Roof Vents on an Encinitas Roofing Project
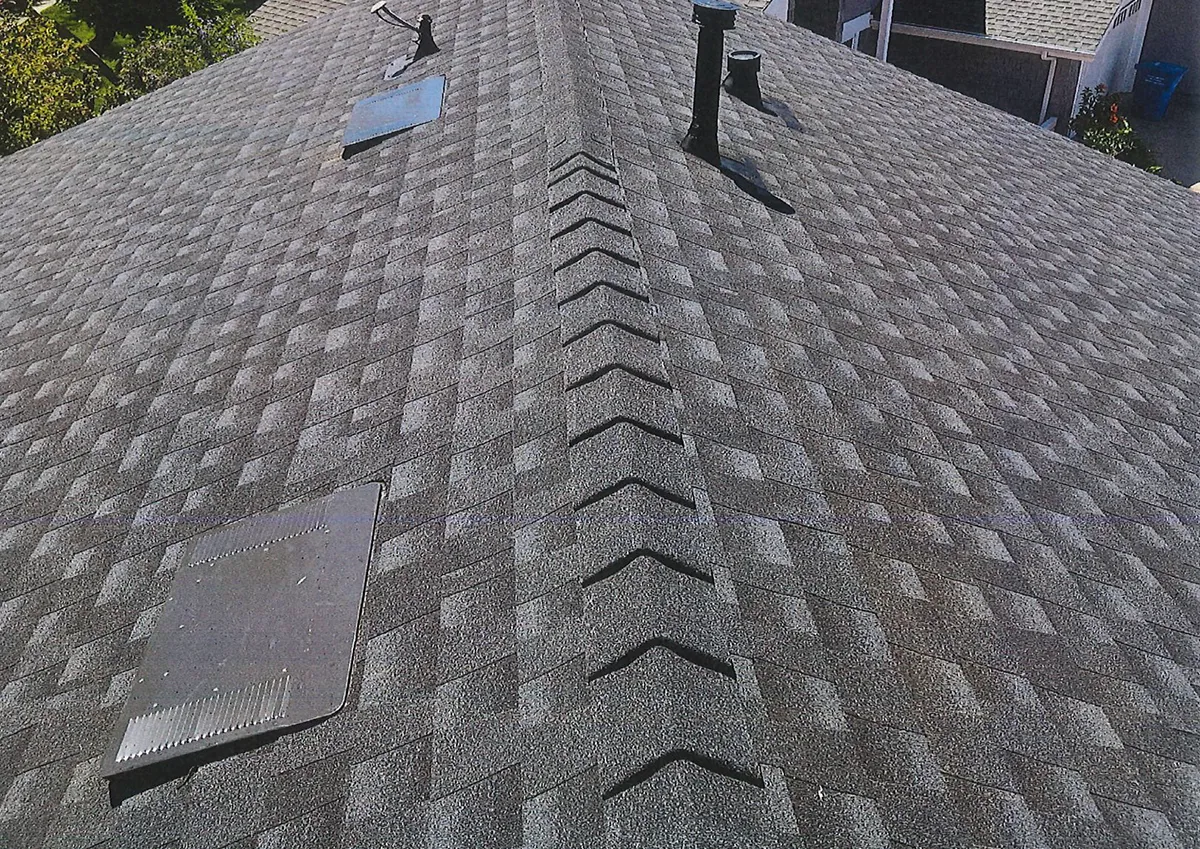
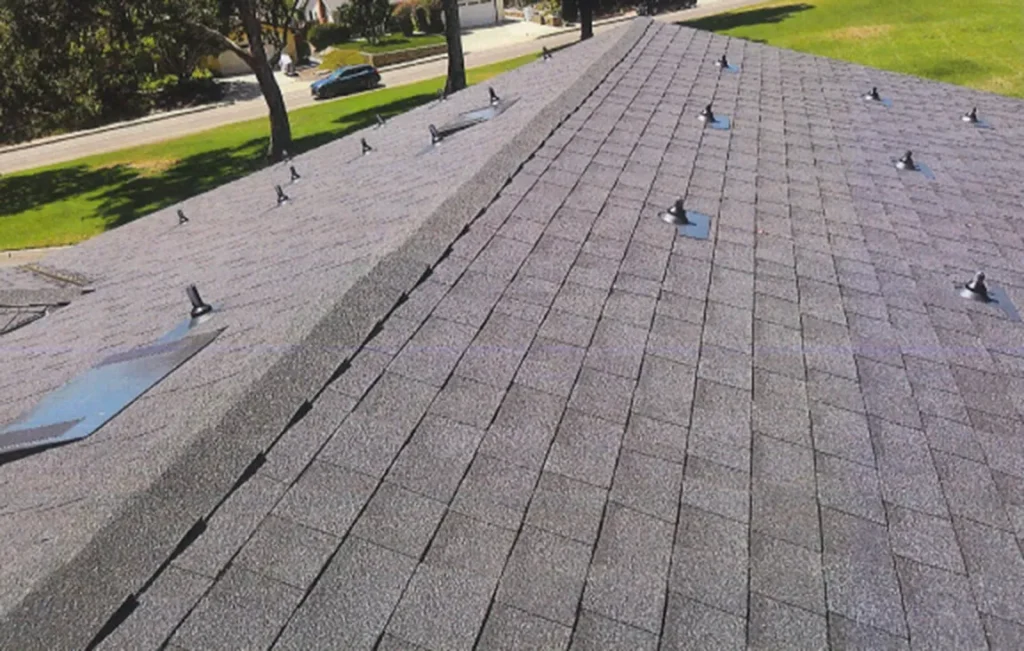
On a recently completed residential roofing project in Encinitas, Schott Roofing installed Owens Corning TruDefinition architectural composition shingles along with low-profile O’Hagin attic vents.
The O’Hagin vents provide attic ventilation while maintaining a clean, unobtrusive appearance. Their low-profile design allows them to blend into the roof rather than standing prominently above the shingles. The project also included properly flashed and sealed plumbing vent penetrations to help maintain a watertight roofing system.
This completed roof demonstrates how ventilation, roofing materials, and careful installation work together as part of a complete roofing system. The finished result provides a clean, dimensional appearance while incorporating attic ventilation components.
Frequently Asked Questions About Roof Vents
Do Roof Vents Help Keep a House Cooler in the Summer or Warmer in the Winter?
Roof vents help regulate attic conditions throughout the year by allowing heat and moisture to escape.
In summer, proper ventilation can reduce heat buildup in the attic, which may help limit heat transfer into the living space. In winter, ventilation helps remove moisture that can accumulate in the attic, but it doesn’t directly make the house warmer.
Insulation and air sealing play a greater role in maintaining comfortable indoor temperatures during both seasons.
Do Roof Vents Need Maintenance?
Roof vents generally require little maintenance, but they should be checked periodically for damage, debris, or blocked openings.
Damaged vent covers, clogged screens, or deteriorated flashing can affect ventilation or allow water to enter the roofing system. A professional roof inspection can help identify these issues before they become larger problems.
Should Roof Vents Be Replaced When Replacing a Roof?
Roof replacement is a good time to evaluate existing ventilation components.
Whether vents should be reused, replaced, or updated depends on their condition, compatibility with the new roofing materials, and the attic’s ventilation requirements.
Can You Use Different Types of Roof Vents Together?
Yes. Many attic ventilation systems combine different vent types, such as soffit vents for intake and ridge vents or box vents for exhaust.
However, combining multiple types of exhaust vents can interfere with airflow if the system isn’t properly designed. The goal is to provide balanced intake and exhaust ventilation rather than simply installing more vents.
Understanding Your Roof's Ventilation System
Roof vents are a small but important part of a home’s roofing system. From ridge vents and box vents to soffit vents and low-profile designs, each serves a particular role in managing attic airflow.
The best ventilation system isn’t necessarily the one with the most vents or the most powerful fan. It’s one designed around the home’s actual needs, with properly placed intake and exhaust ventilation.
If you’re planning a roof replacement or have concerns about your existing attic ventilation, Schott Roofing can evaluate your roofing needs and discuss options appropriate for your home.
Request a free roofing estimate from Schott Roofing to discuss your project in San Diego County.